GOLF DRIVING RANGE
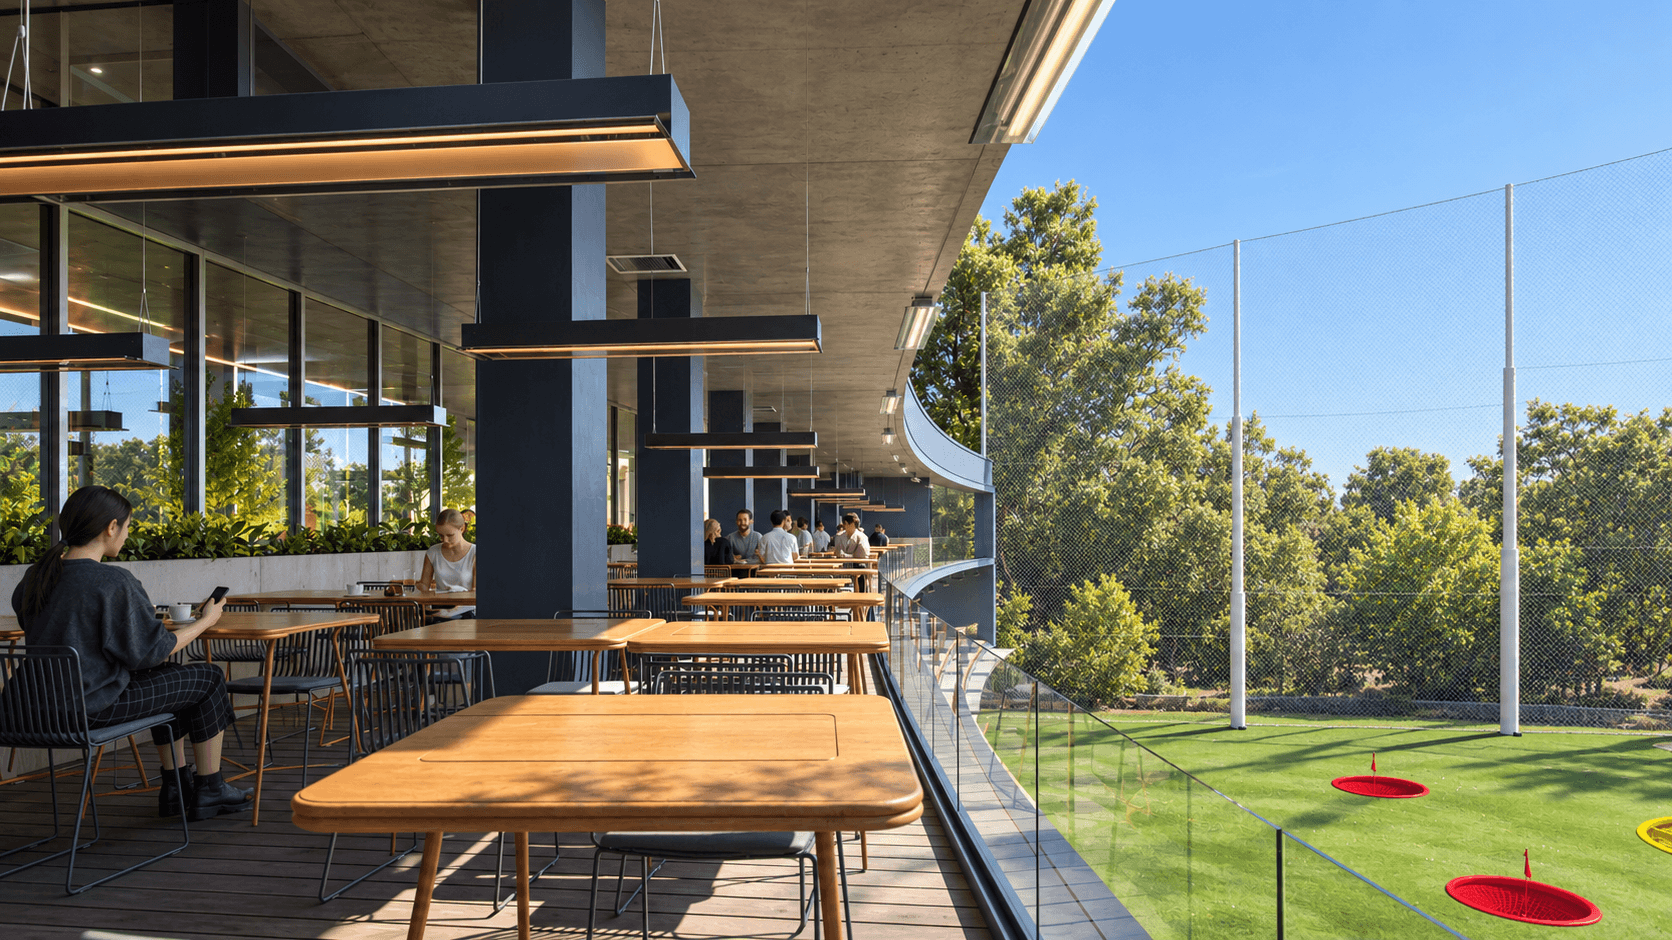
Conceived as a destination for sport and social life, this golf driving range brings together practice, play and hospitality within a cohesive architectural setting. The project welcomes experienced golfers and newcomers alike, offering a relaxed environment for training, informal competition and spending time together.
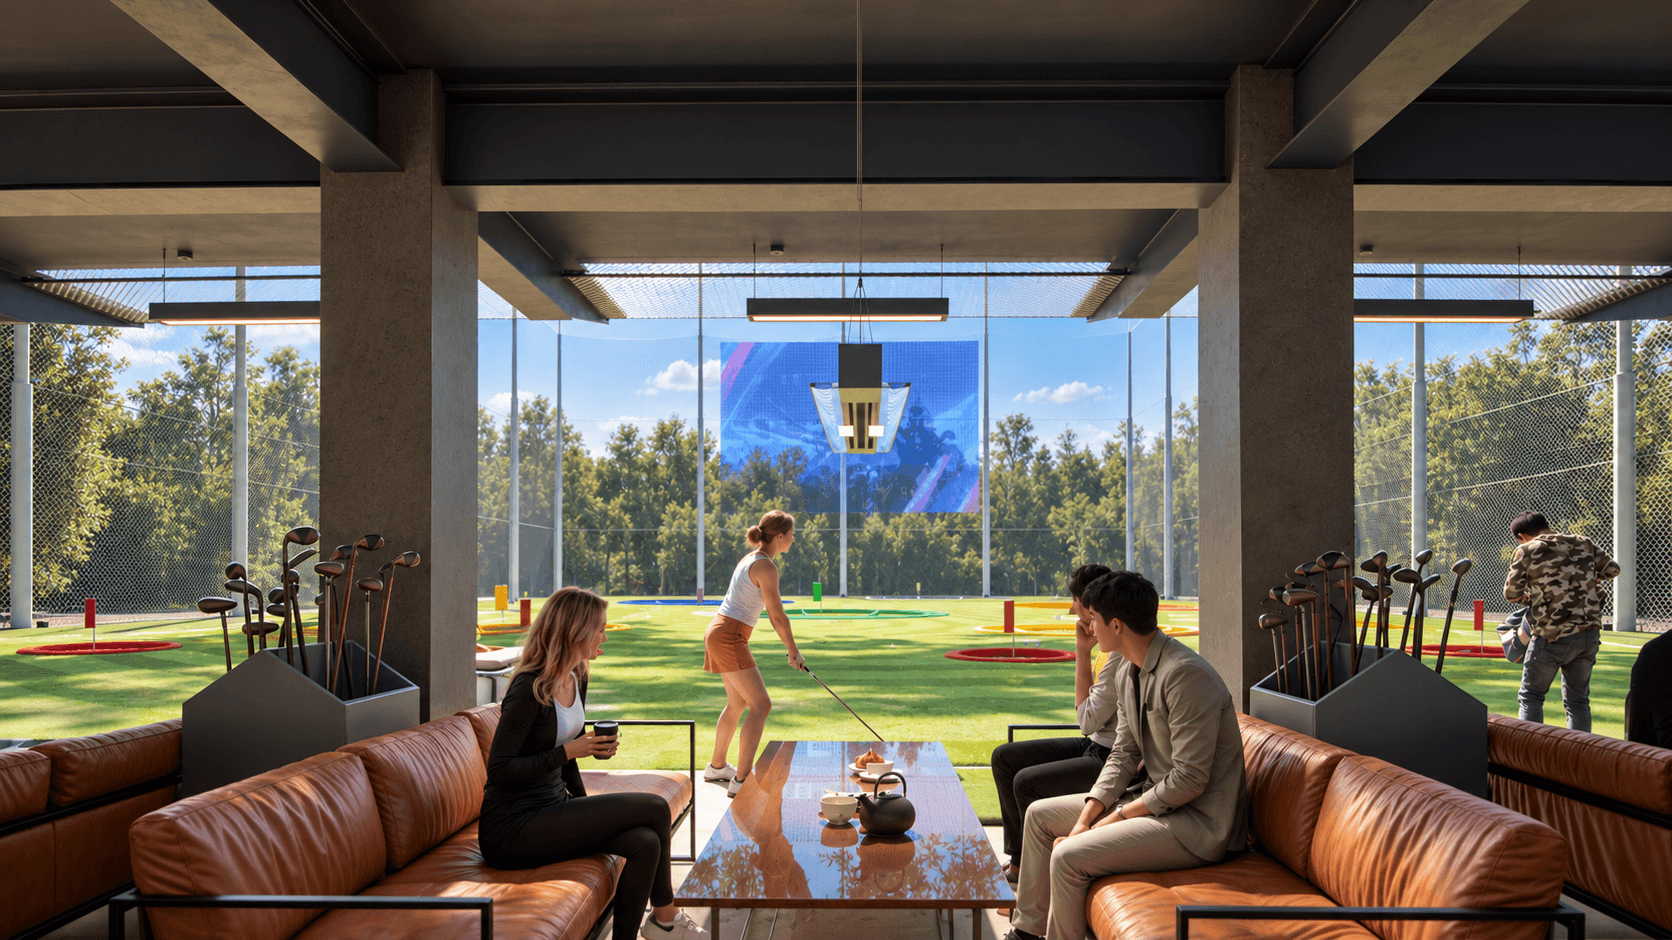
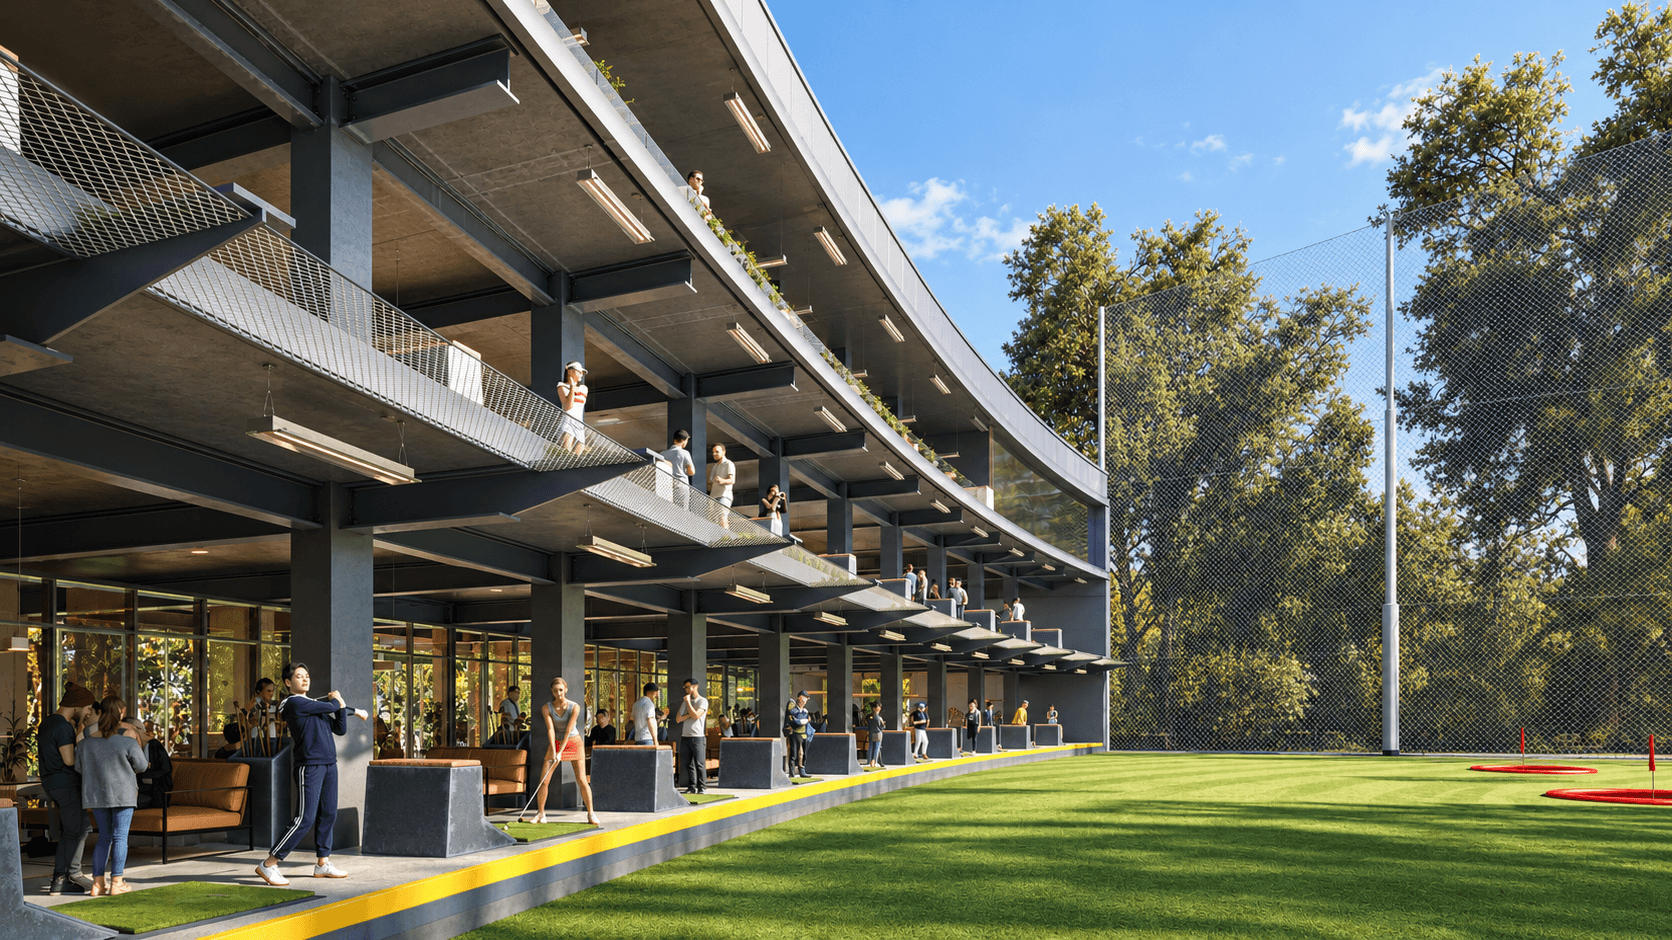
The building opens towards the playing field through a series of covered golf bays arranged across multiple levels. An exposed structural rhythm, generous openings and transparent boundaries maintain a direct connection with the landscape, while the restaurant, bar and shared seating areas extend the experience beyond the game.
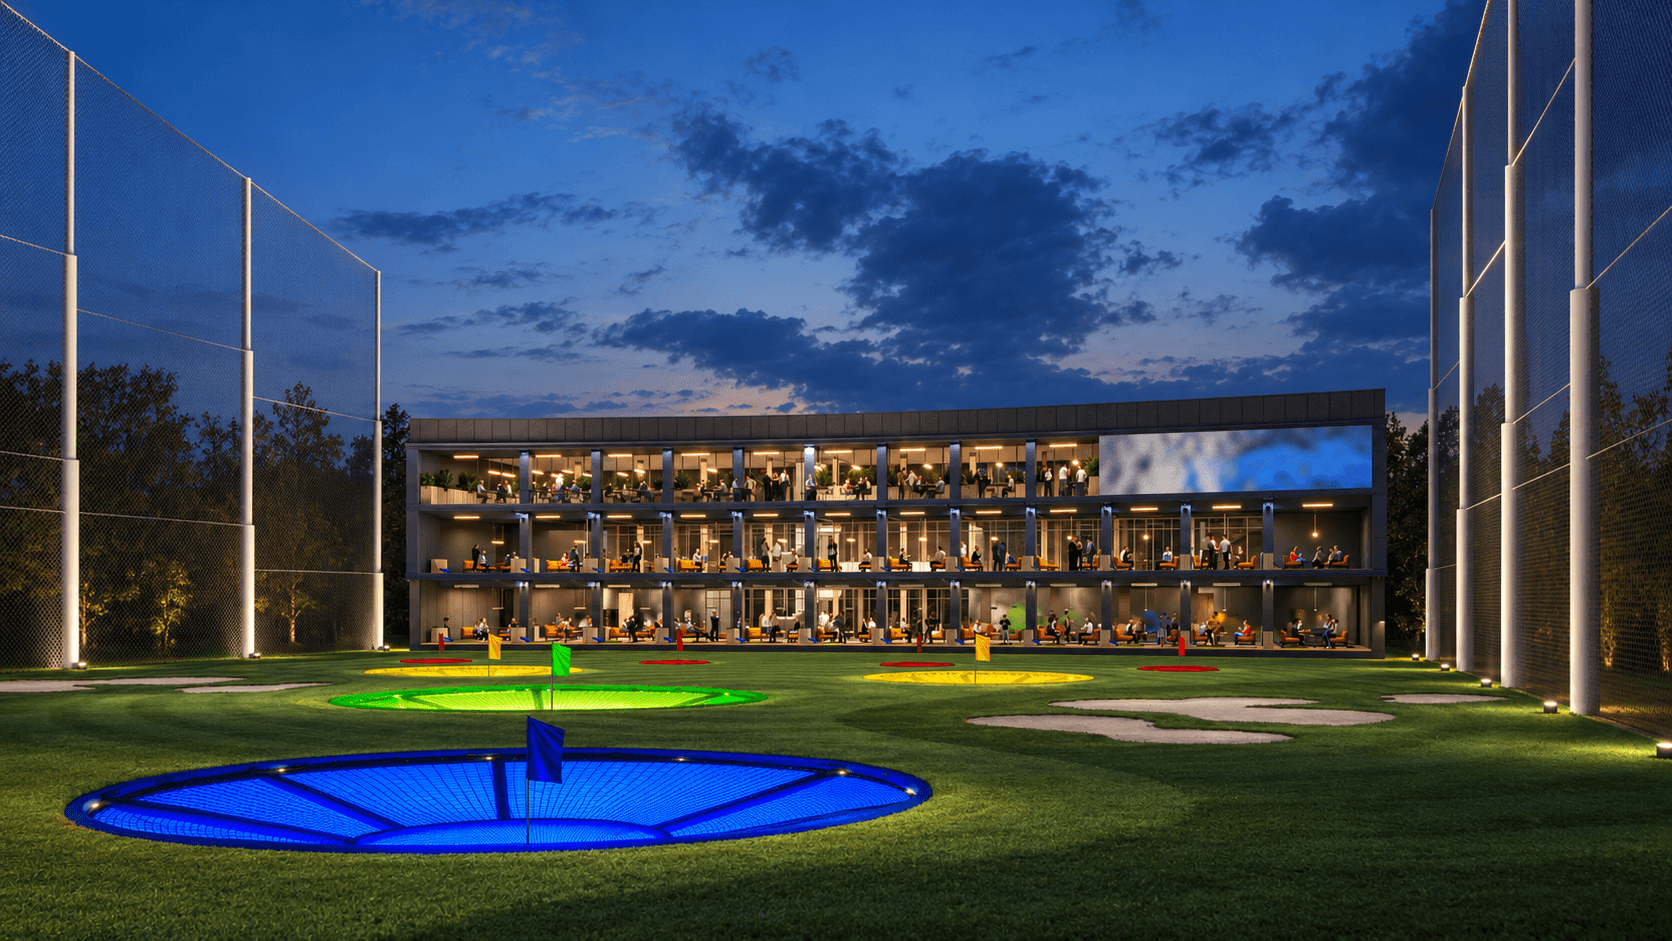
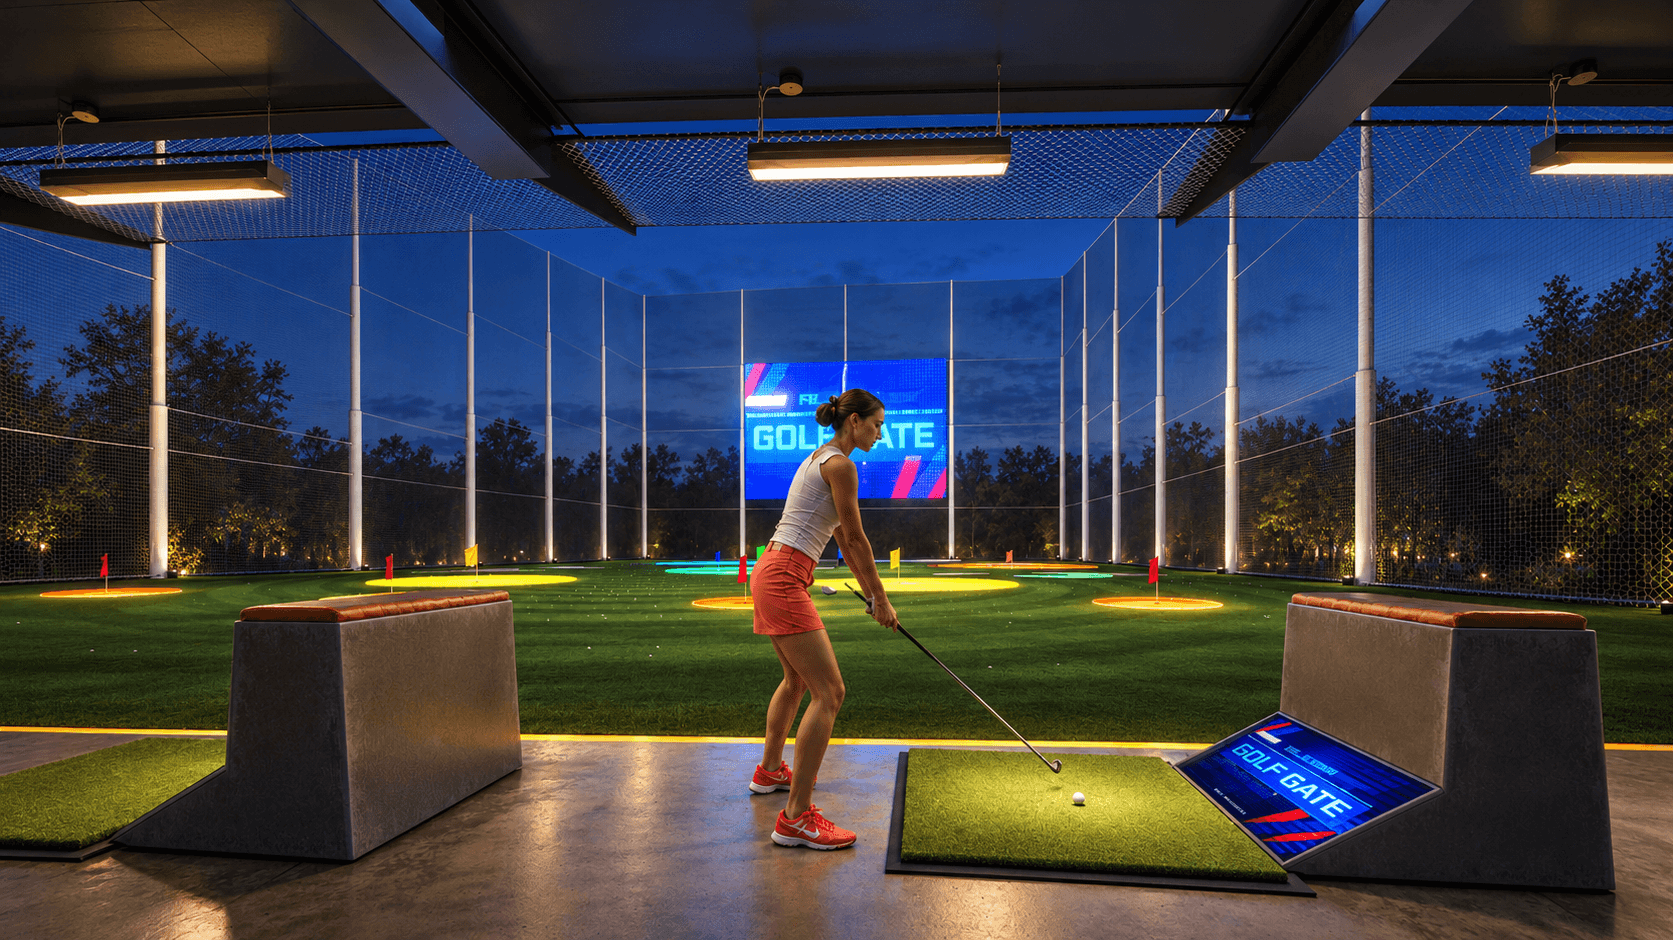
The outdoor spaces accommodate a range of activities, from driving practice to mini golf, putting greens, sand bunkers and short-game areas. An interactive lighting system integrated into the field and its perimeter enclosure transforms the setting after dark, highlighting targets and bringing a distinct visual identity to the evening experience.
Balancing technical requirements with comfort and atmosphere, the project creates a welcoming place where golf becomes both an individual pursuit and a shared experience.
General Information
+| Location: | Bucharest |
| Year: | 2025 |
| Status: | concept design |
Project Team
+| Architects: | arch. Monica Crețu, arch. Alexandru Vasiliu, arch. Sergiu Leucă |
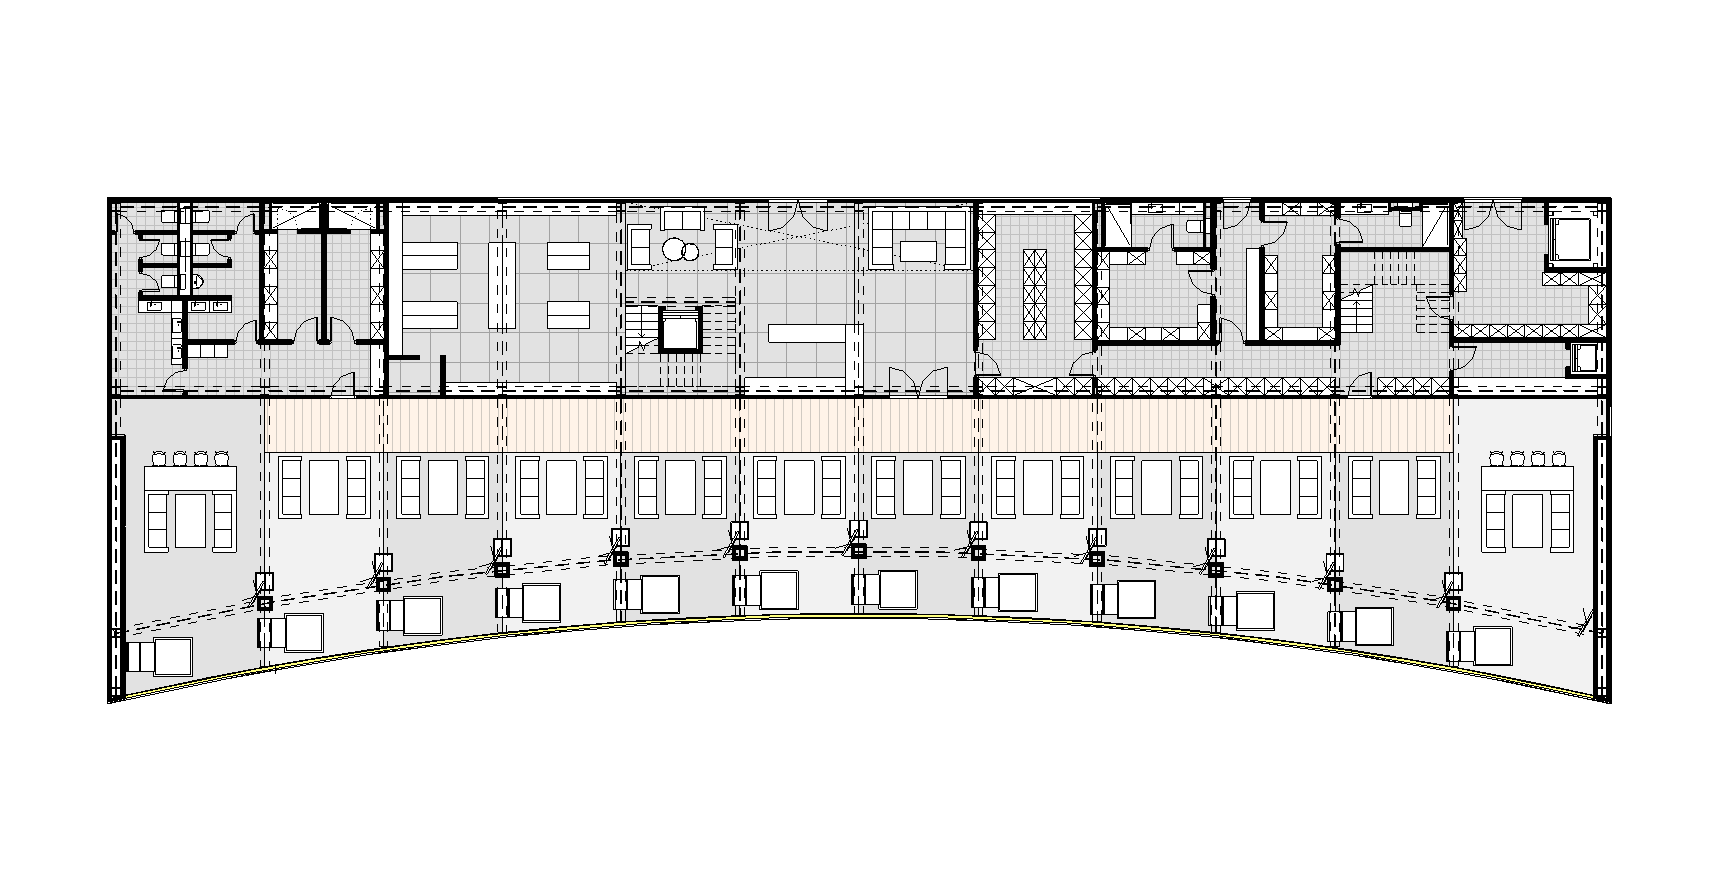
Ground floor plan
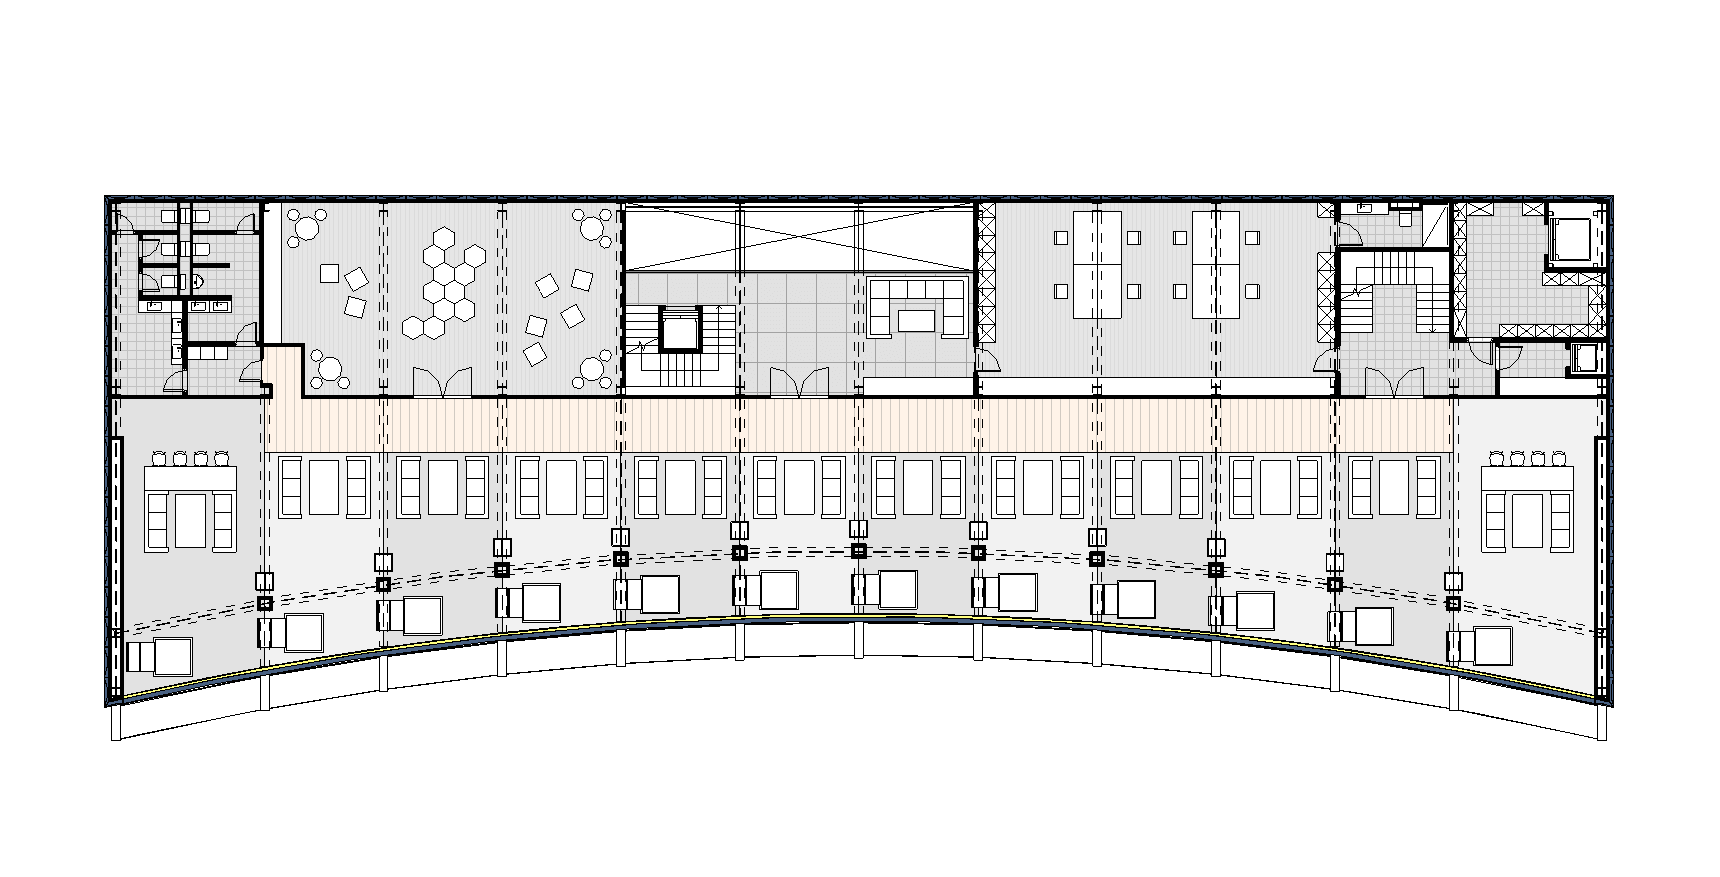
First floor plan
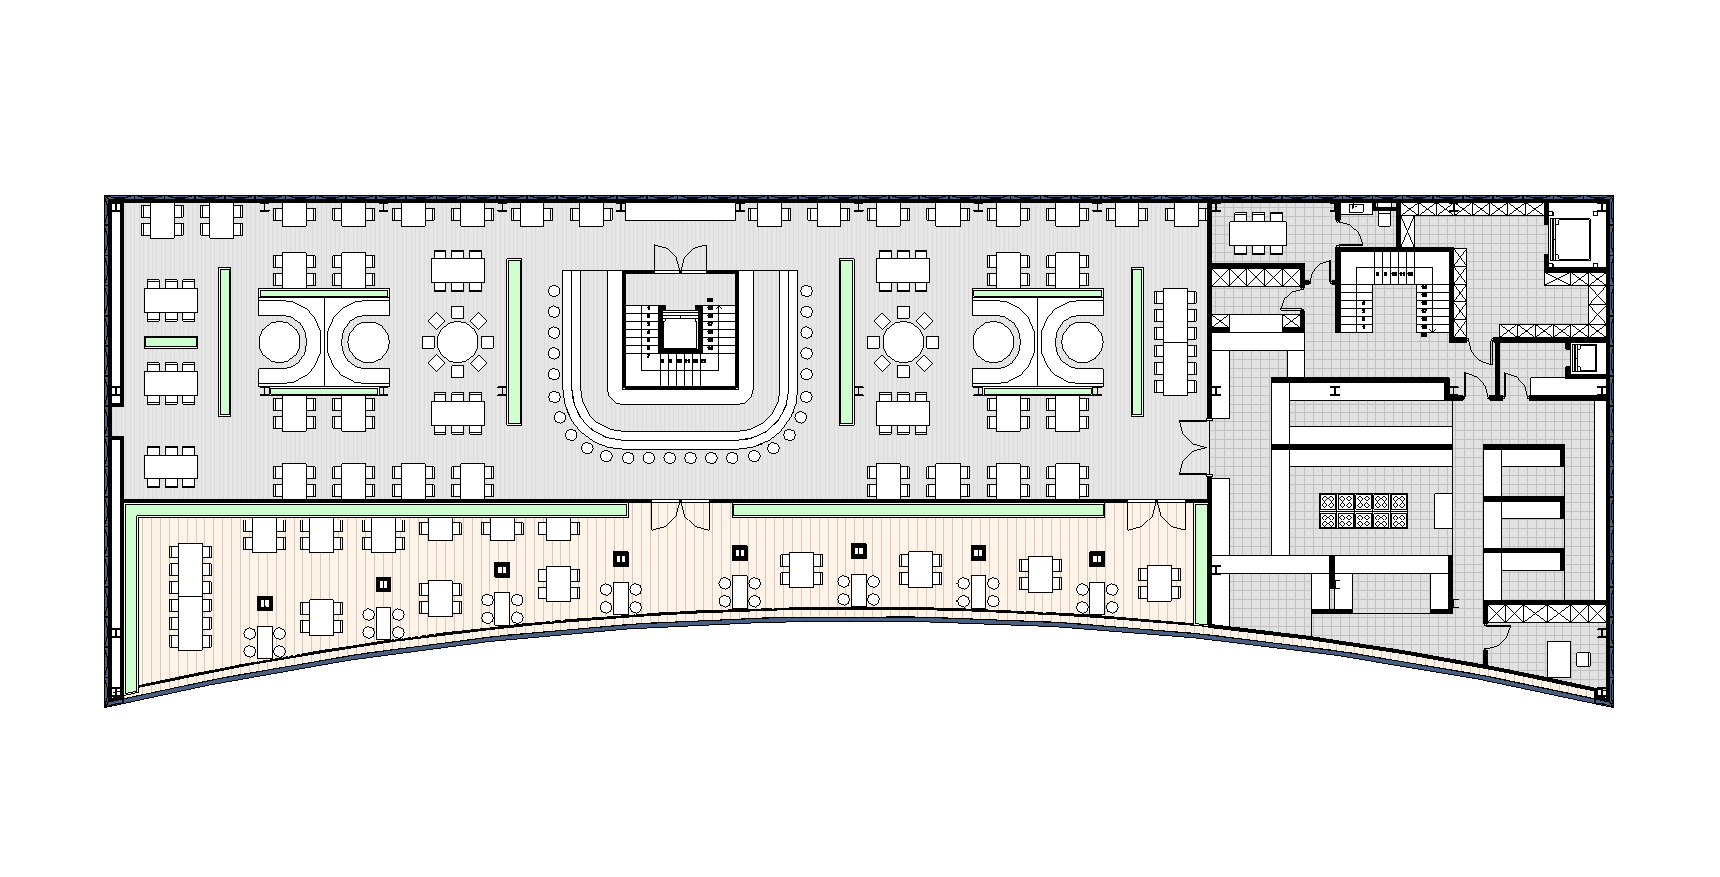
Second floor plan